
Eco Friendly













Address
75 Canyon Road, Sandia Park, NM
Price
$ 736,000
Property Attributes
- MLS#1100811
- TypeSingle Family
- Listing Status Active
- CountyBernalillo
- CitySandia Park
- AreaNorth of I-40
- Zip87047
- Style
- Year Built1998
- Taxes$ 6197
- Price$ 736,000
- Bedrooms4
- Full Bathrooms2
- Half Bathrooms0
- Sqr Footage2126
- Lot Size4.68 Acres
Data Source:
Southwest MLS (SWMLS)
Property Description
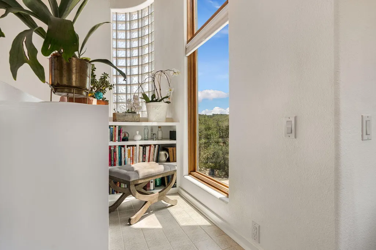
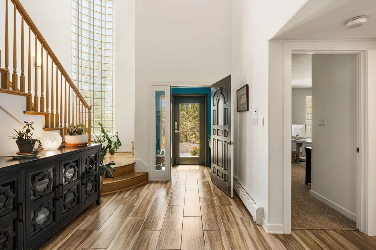
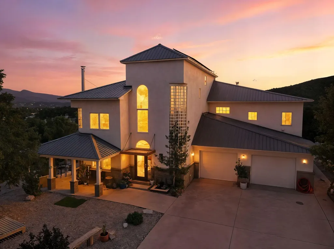
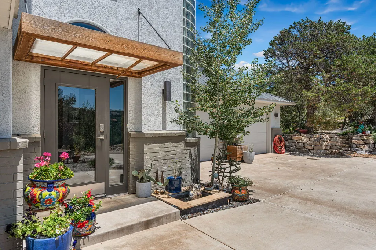
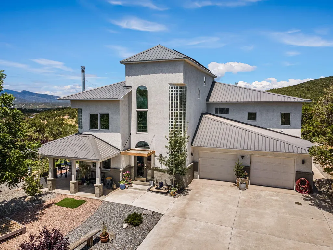
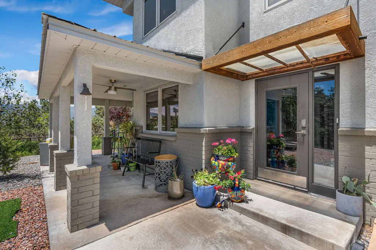
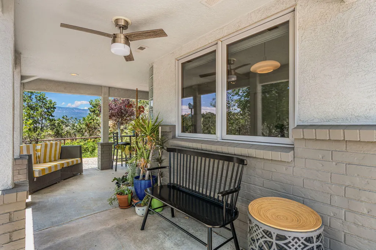
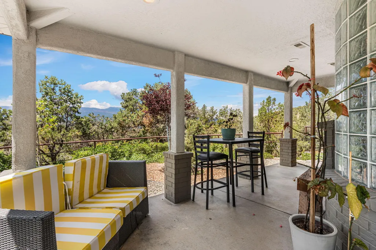
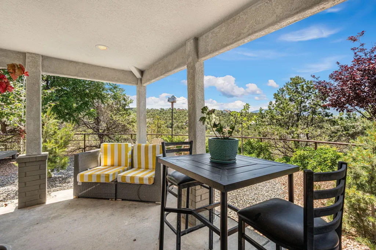
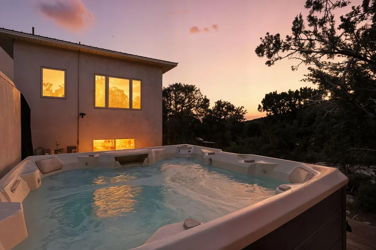
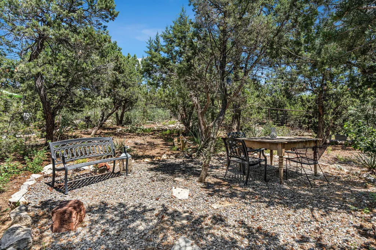
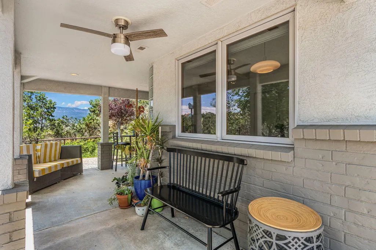
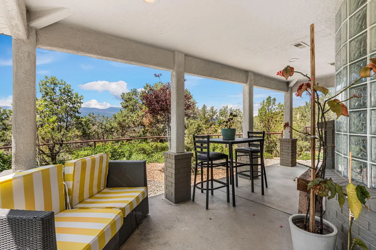
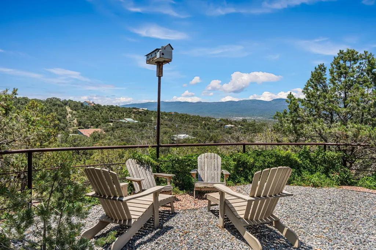
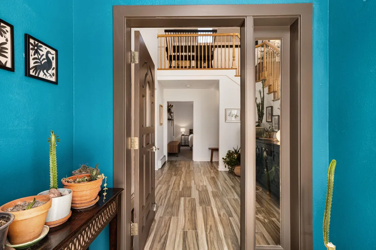
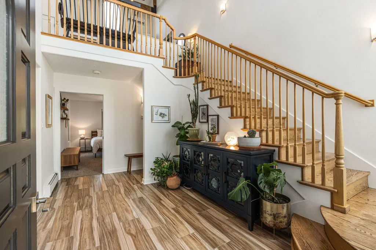
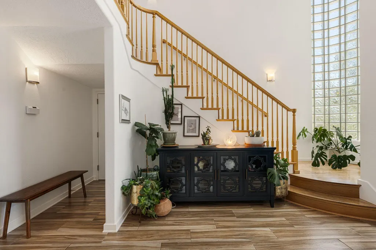
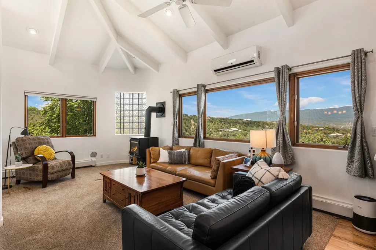
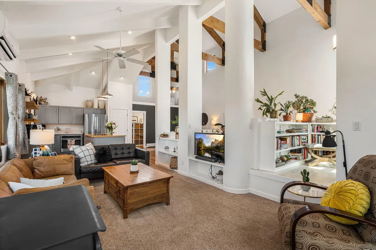
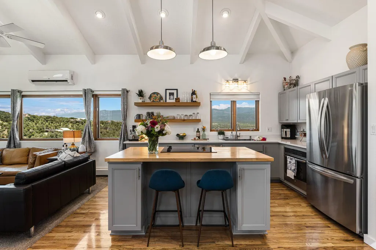
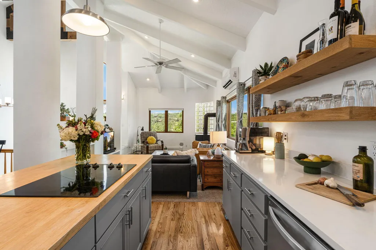
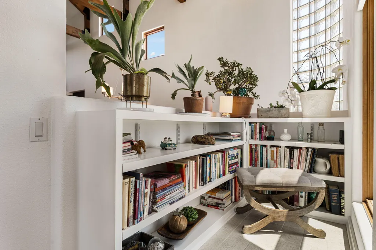
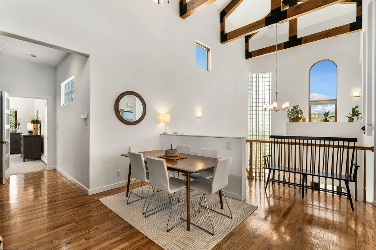
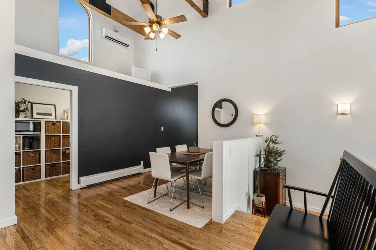
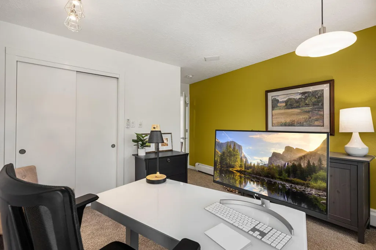
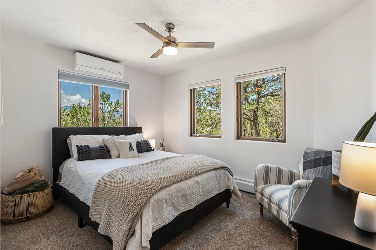
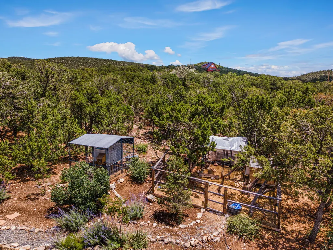
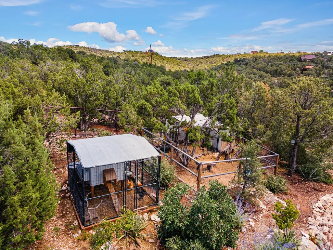
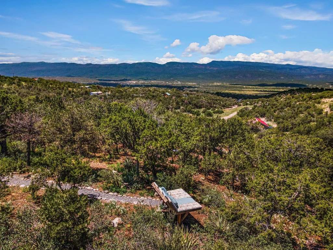
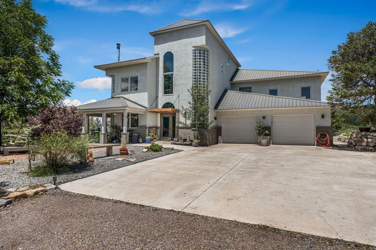
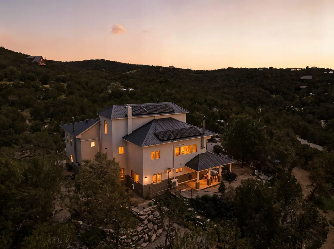
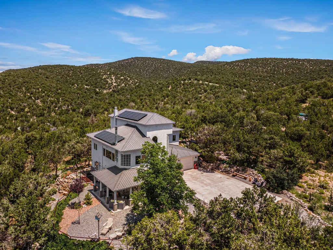
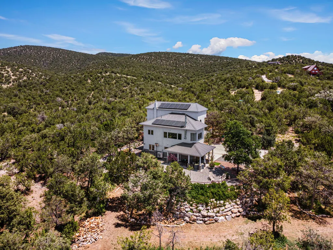
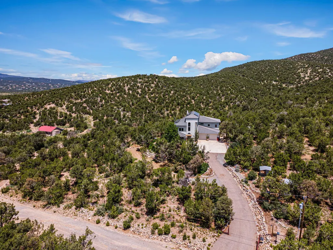
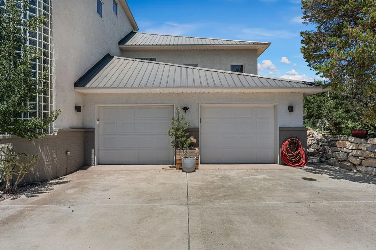
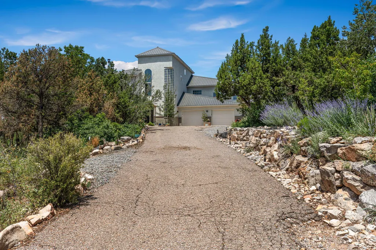
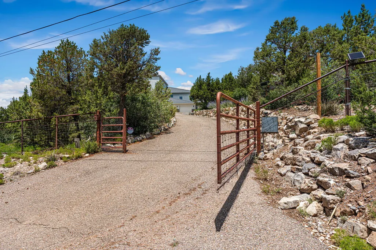
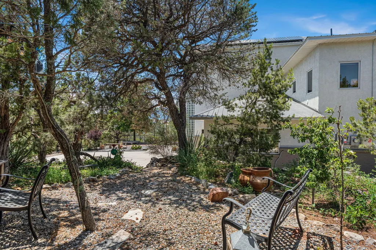
CALLING ALL PREPPERS! Check out the almost 900 sqft bunker style basement! 360 Views & Natural LIght throughout! 4.68 Private wooded acres on two lots. Solar pd at closing w/acceptable offer. 890 sf of 8'high concrete floor crawl space/storage/mechanical room is one of the most unique in the east mountains. It features an oversized 33.9x24 TANDEM style garage with workshop space, automatic gate, vaulted ceilings, natural light, exposed wood beams, large casement windows, multiple outdoor seating areas, covered porch w/views, hot tub, community water-no well. Water softener. Oversized ''Zen'' chair facing the Sandias for beautiful sunset views. Chicken coop & goat pen, access to trails and open space through back gate. The home is open & inviting. The property will take your breath away
| Elementary School | Middle School | High School |
|---|---|---|
| San Antonito Elementary School | Roosevelt Middle School | Manzano High School |
| Price History | |
|---|---|
| 4/2/2026 | Listed $749,000 |
| 4/15/2026 | 2$736,000 |
General Features
| Sewer | Septic Tank |
|---|---|
| Heating | Baseboard,Ductless,Radiant |
| Cooling | Ductless,Refrigerated |
| Utilities | Cable Connected,Electricity Connected,Propane,Water Connected |
| Possession | Closing & Funding |
| Roof | Metal,Pitched |
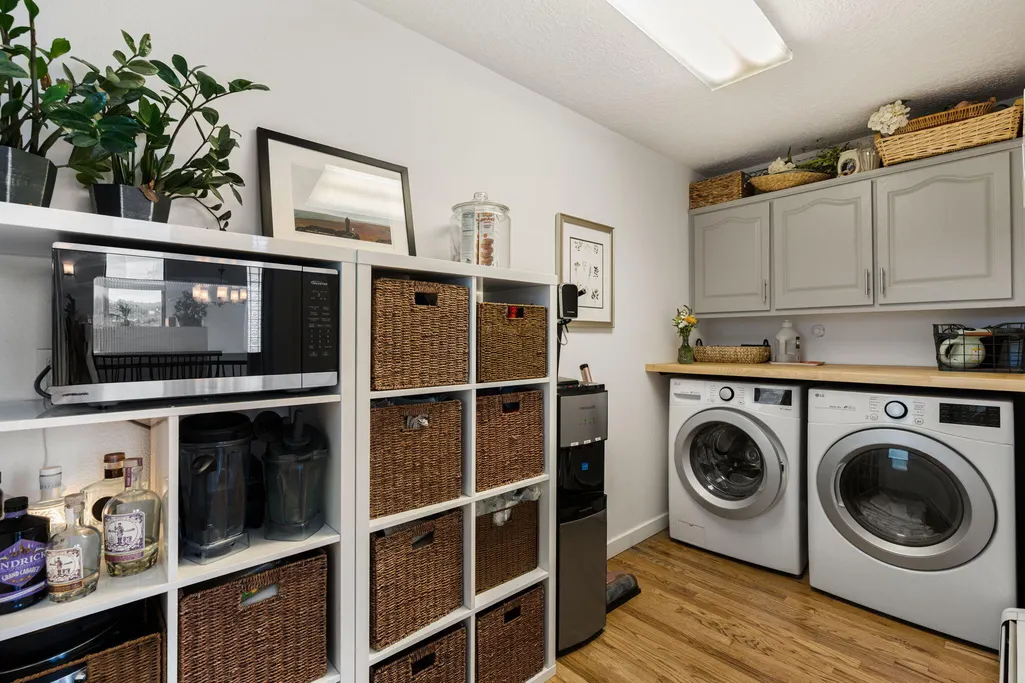
| Appliances | Convection Oven,Cooktop,Dryer,Dishwasher,Disposal,Refrigerator,Water Softener Owned,Self Cleaning Oven,Washer |
| Garage Spaces | 3 |
| Patio/Porch Features | Open,Patio |
| Architectural Style | Contemporary,Custom |
| Security Features | Security Gate,Smoke Detector(s) |
| Construction Materials | Frame,Stucco |
| Year Built | 1998 |
| Electric | 220 Volts in Garage |
| Stories Count | 2 |
| Levels | Two |
| Property Subtype | Detached |
| County | Bernalillo |
| New Construction | false |
| Property Type | Residential |
| Subdivision Name | Fairly Estates |
| Facing Direction | South |
| Garage Y/N | true |
| Green Energy Generation | Solar |
| Other Structures | Corral(s),Poultry Coop,Workshop |
| Full Baths | 1 |
| Status | Active |
| Directions | From I40 east, turn north on Hwy 14. In approx six miles, turn right on Frost Rd (first exit from roundabout). In 1.8 miles, turn left on Camino Alto. Stay on main paved roads with several S curves. The road changes name to Oakhill, then Darby. Turn right on Pinon Heights, left on GIlbert. Right on Gaddis then left at stop sign. Turn sharp right on Canyon to the 1st house on the left. GPS works well. |
| ModificationTimestamp | 2026-08-08T21:43:04.240-00:00 |
| High School | Manzano |
| City | Sandia Park |
| Disclosures | Principal is Real Estate Licensed,RANM 2100 Disclosure |
| Zoning Description | A-2 |
| MLS Area | 220 - North of I-40 |
| Lot Size Square Feet | 203860.8 |
| Listing Terms | Cash,Conventional,FHA,VA Loan |
| Spa Features | Hot Tub |
| Elementary School | San Antonito |
| Property Attached Y/N | false |
| Land Lease Y/N | false |
| Tax Annual Amount | 6197.64 |
| Middle/Junior High School | Roosevelt |
| Property Condition | Resale |
| Builder Name | unknown |
| Standard Status | Active |
| Property Sub Type Additional | Detached |
| Expected Active Date | 2026-04-02 |
| PostalCity | Sandia Park |
Interior Features
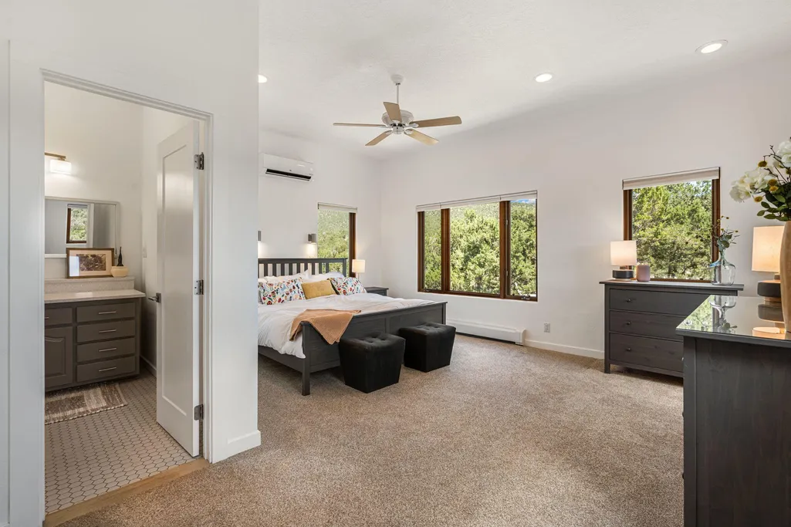
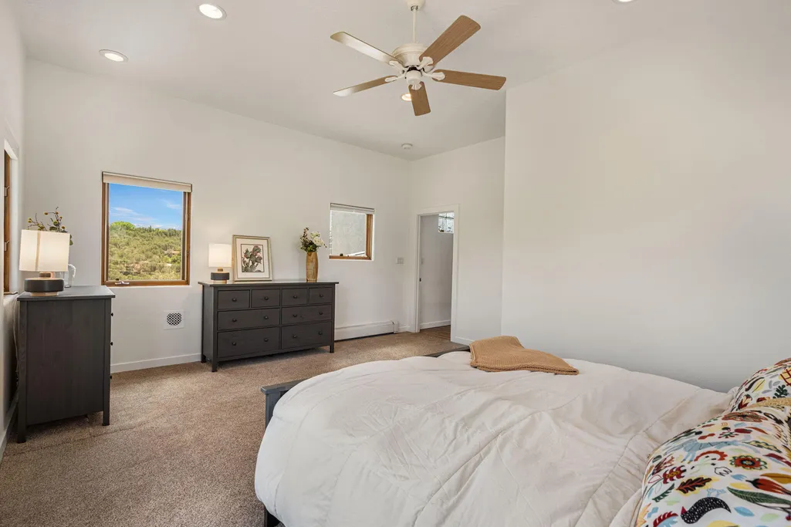
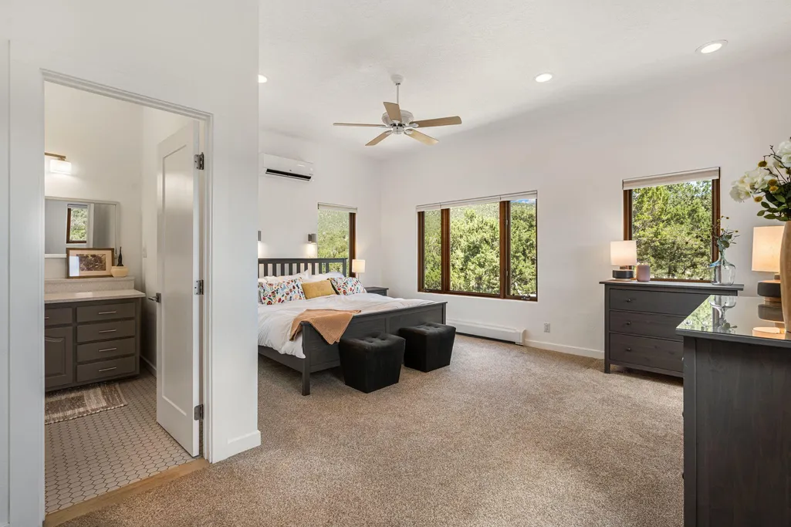
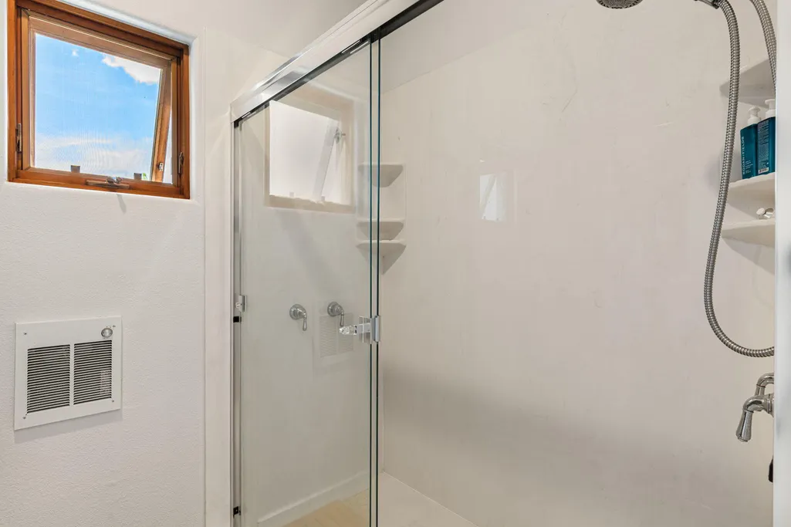
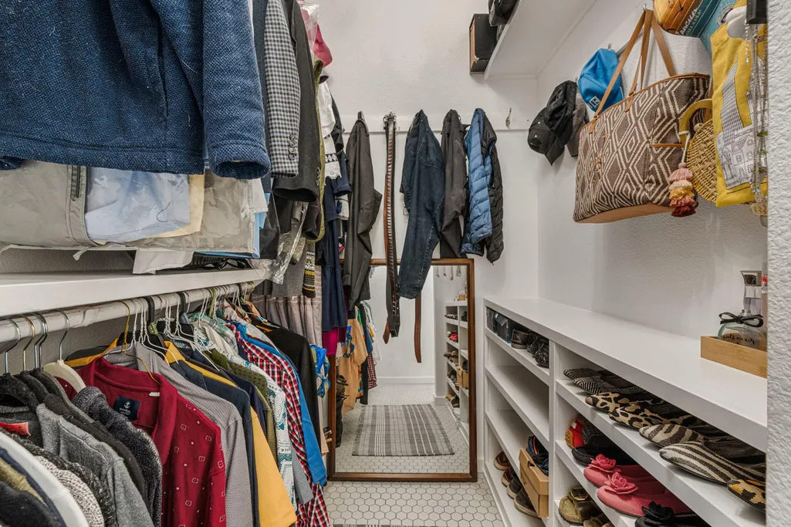
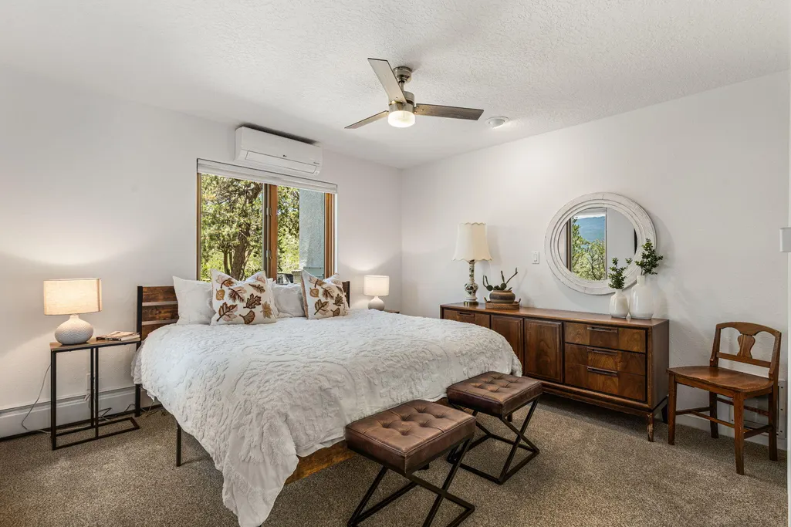
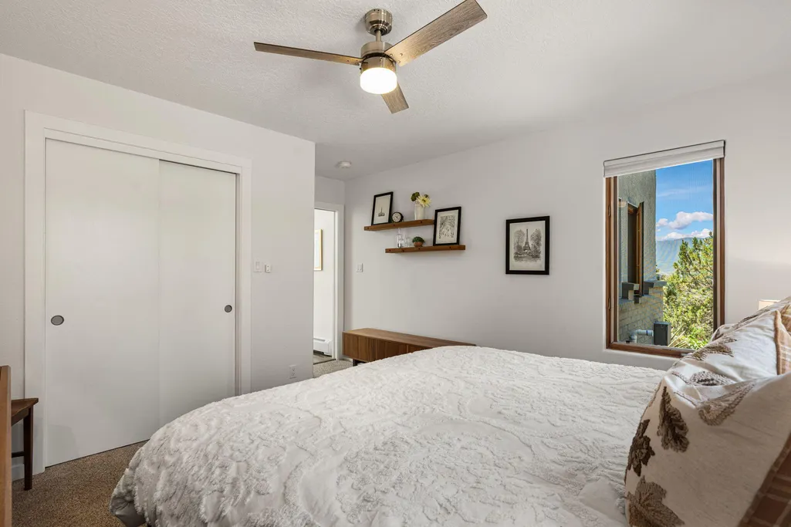
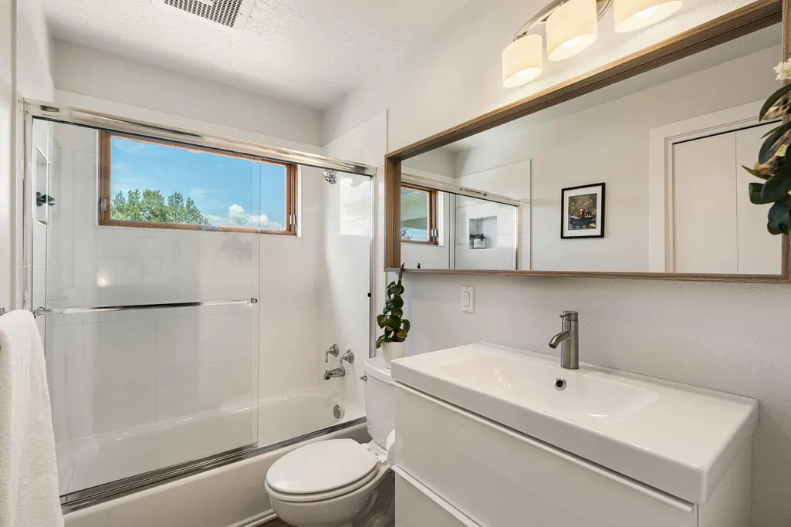
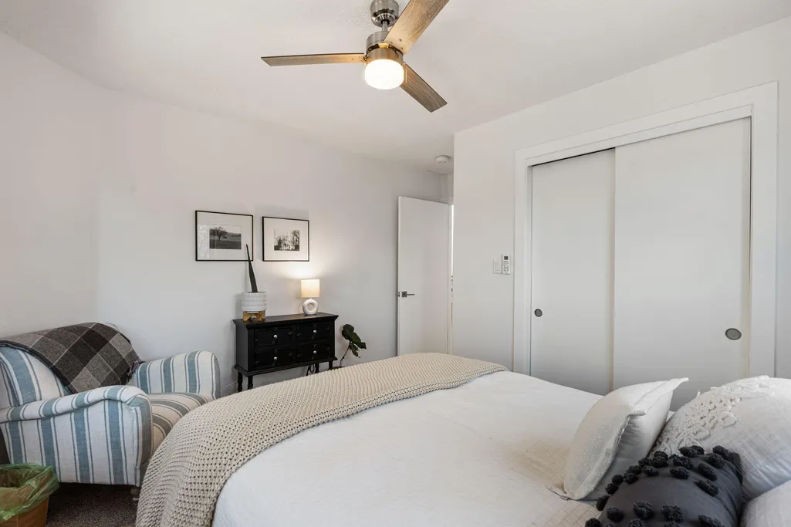
| Interior Amenities | Beamed Ceilings,Bookcases,Ceiling Fan(s),Cathedral Ceiling(s),Entrance Foyer,High Ceilings,High Speed Internet,Home Office,Hot Tub/Spa,Kitchen Island,Pantry,Shower Only,Separate Shower,Walk-In Closet(s) |
|---|---|
| Flooring | Carpet,Tile,Wood |
| Total Fireplaces | 2 |
| Fireplace Features | Wood Burning Stove |
| Basement (Y/N) | true |
| Air Conditioning Y/N | true |
| Heating Y/N | true |
| Window Features | Casement Window(s),Double Pane Windows,Insulated Windows,Wood Frames |
| Fireplace Y/N | true |
| 3/4 Baths | 1 |
| Laundry Features | Electric Dryer Hookup,Propane Dryer Hookup |
| Total Bedrooms | 4 |
| LivingAreaSource | Appraiser |
| Total Baths | 2 |
Exterior Features
| Exterior Amenities | Hot Tub/Spa,Private Yard,Propane Tank - Owned,Water Feature |
|---|---|
| Fencing | Full,Gate |
| Parking Features | Oversized,Workshop in Garage |
| Lot Features | Landscaped,Many Trees,Views,Wooded |
| Water Source | Community/Coop |
| Foundation Details | Permanent |
| Spa | true |
| Building Area Total | 2126 |
| Lot Size Acres | 4.68 |
| Road Surface Type | Asphalt,Dirt,Gravel |
| Private Pool | false |
| Lot Size Source | Public Records |
| Road Frontage Type | County Road |
| LotDimensionsSource | Public Records |
Amenities
- Foreclosure
- Views
- Short Sale
- New Construction
- Adult 55+
- Lease To Own
- No HOA Fees
- Furnished
- Primary On Main
- Air Conditioning
- Seller Finance
- Green
- Fixer Upper
- Horse
- Golf
- Fireplace
- Deck
- Garage
- Basement
- Pool
Property vs Single Family Average in 87047
Price
Taxes
Year Built
 IDX information © 2026 The Southwest Multiple Listing Service, Inc. IDX information is provided exclusively for consumers' personal, non-commercial use and may not be used for any purpose other than to identify prospective properties consumers may be interested in purchasing. Data is deemed reliable but is not guaranteed accurate by The Southwest Multiple Listing Service or SRE. Data last updated: September 25, 2026 7:53 AM UTC
 Listing information provided courtesy of the Realtor Association of New Mexico. IDX information is provided exclusively for consumers' personal, non-commercial use, and it may not be used for any purpose other than to identify prospective properties consumers may be interested in purchasing. The data is deemed reliable, but is not guaranteed accurate by the MLS.
