
Primary on Main



Address
67 Mill Road, Belen, NM
Price
$ 335,000
Property Attributes
- MLS#1108255
- TypeSingle Family
- Listing Status Active
- CountyValencia
- CityBelen
- AreaJarales Bosque
- Zip87002
- Style
- Year Built1900
- Taxes$ 2355
- Price$ 335,000
- Bedrooms3
- Full Bathrooms2
- Half Bathrooms0
- Sqr Footage2030
- Lot Size2.17 Acres
Data Source:
Southwest MLS (SWMLS)
Property Description
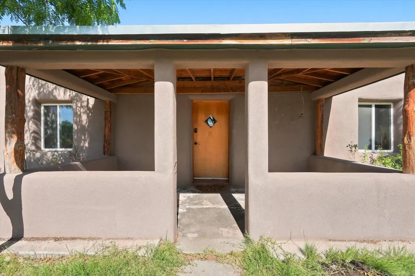
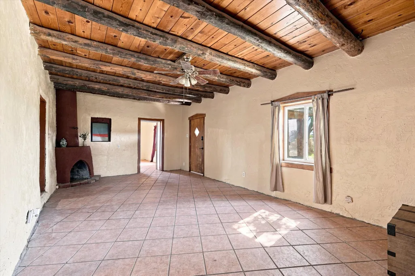
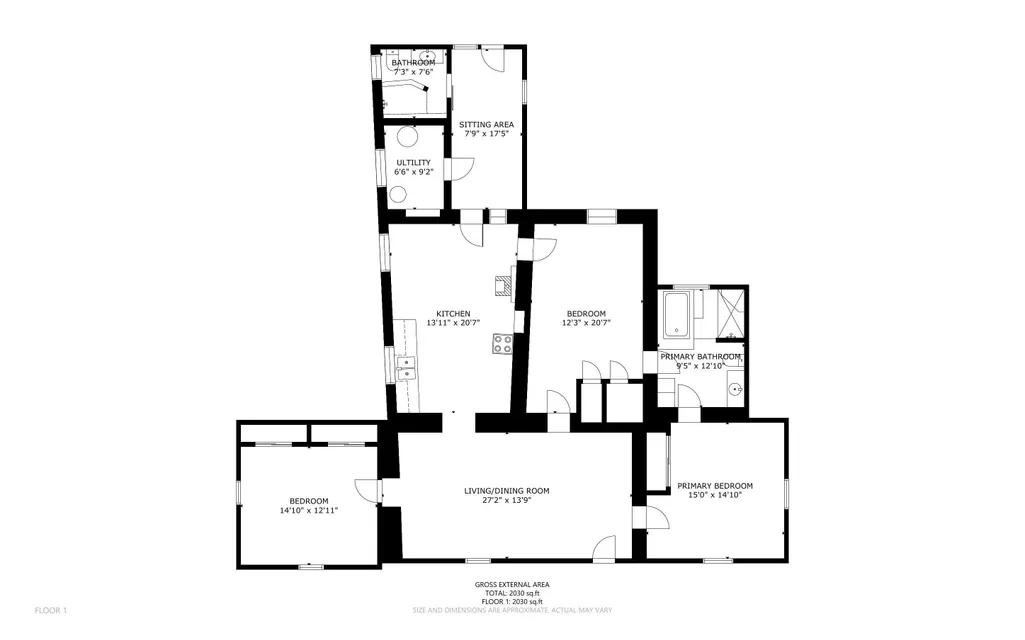
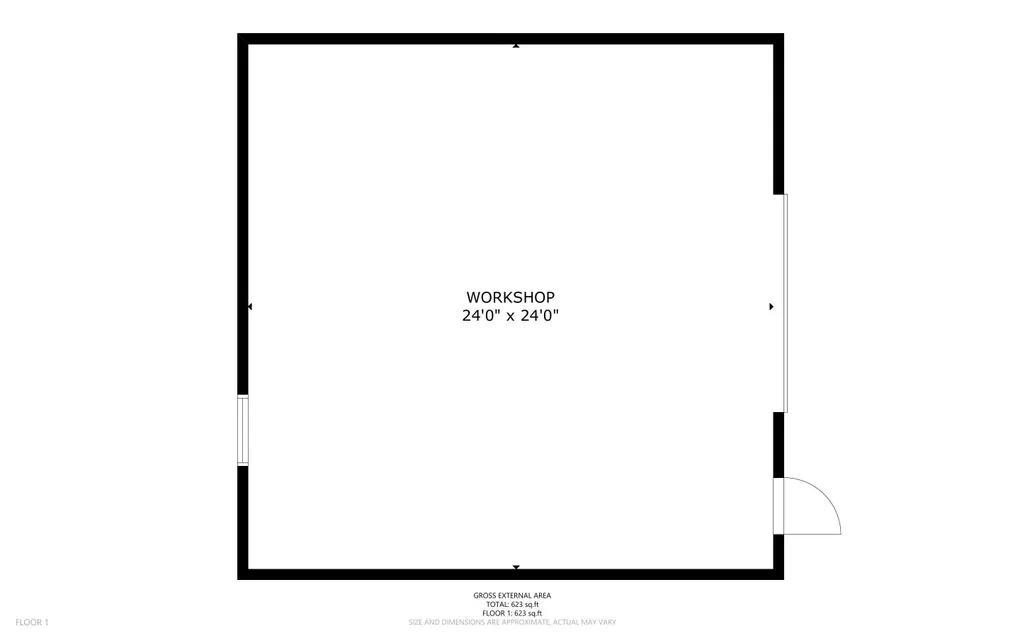
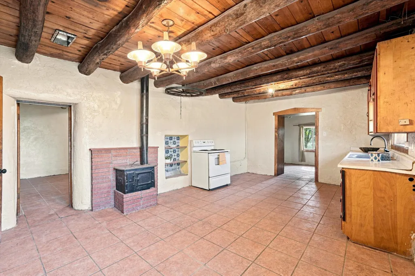
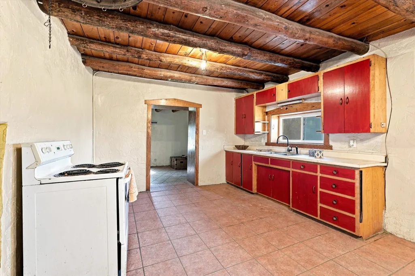
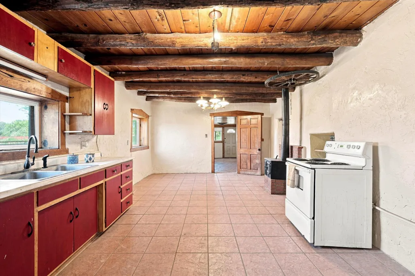
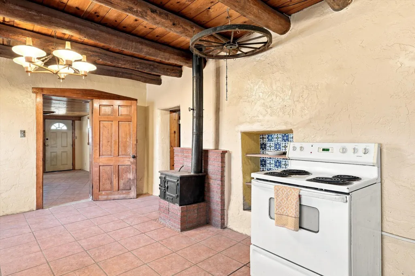
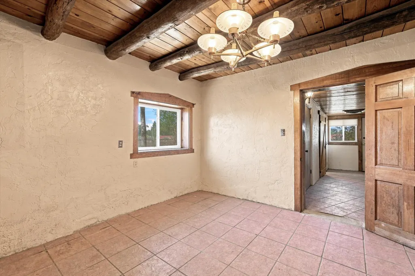
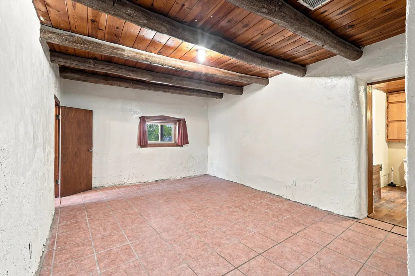
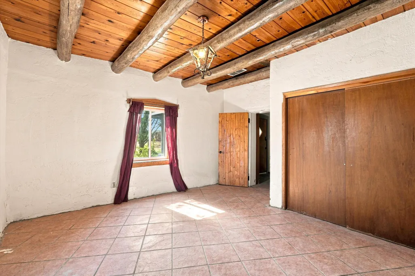
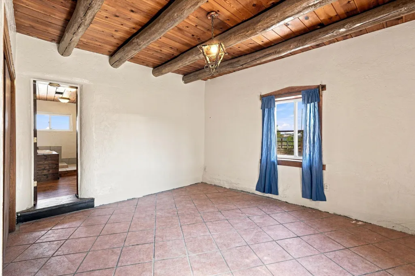
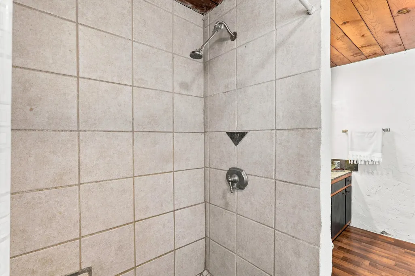
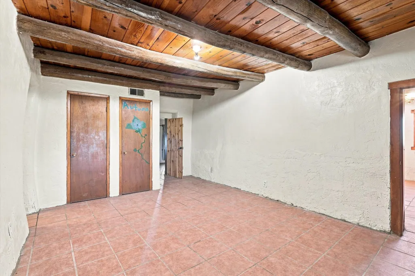
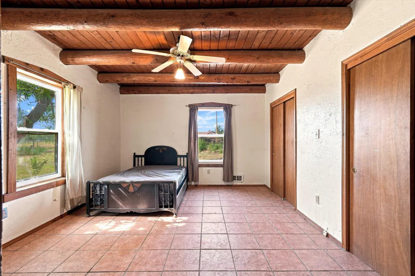
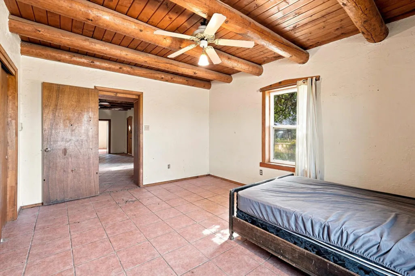
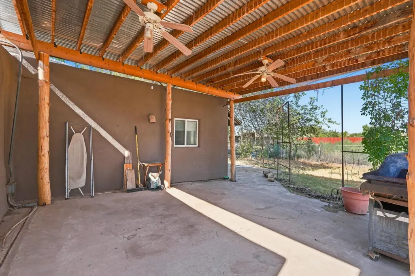
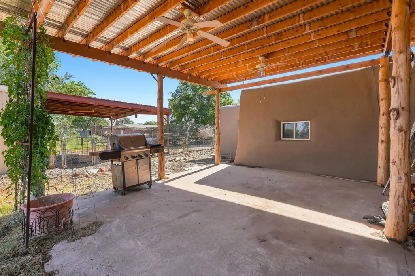
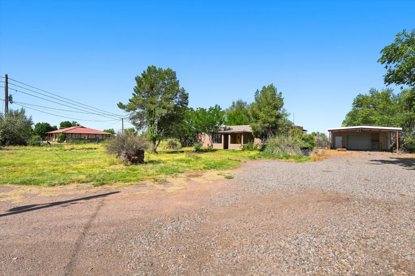
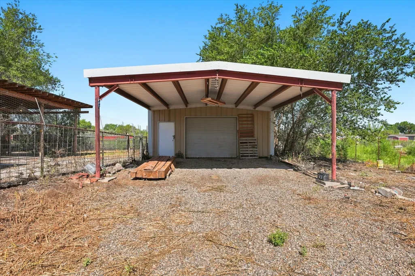
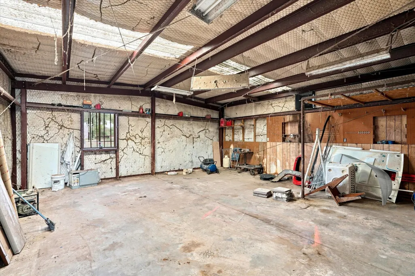
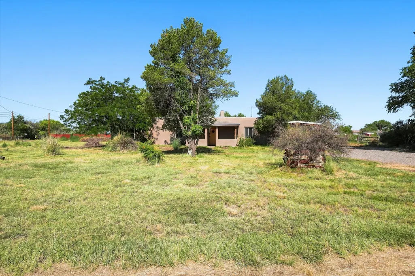
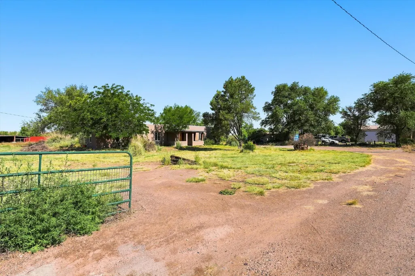
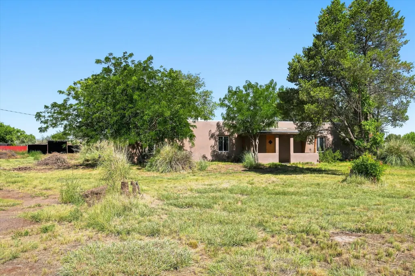
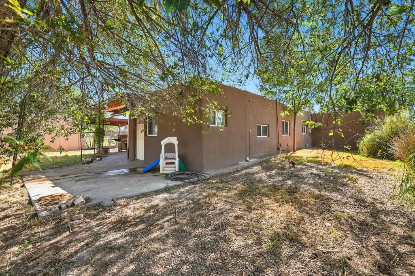
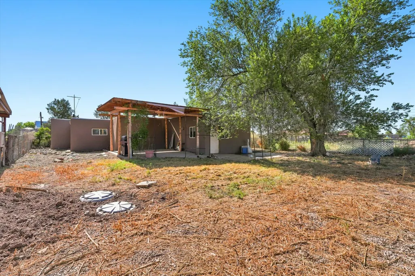
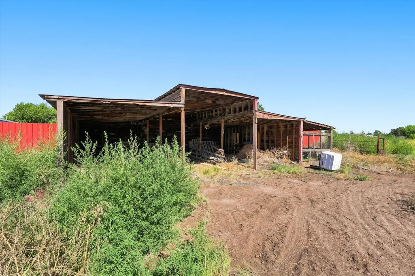
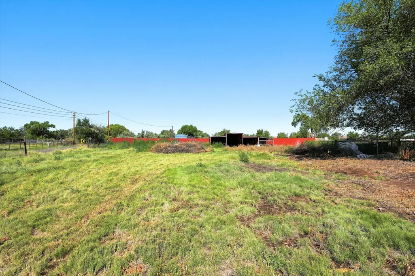
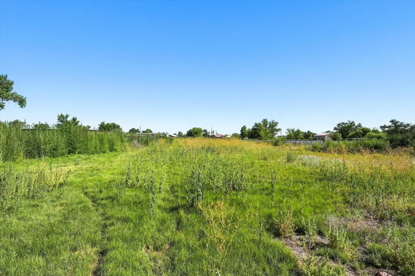
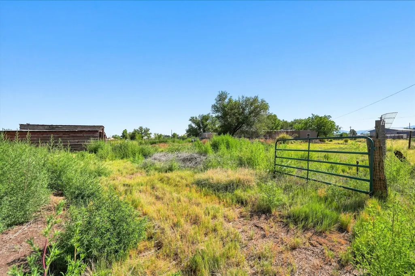
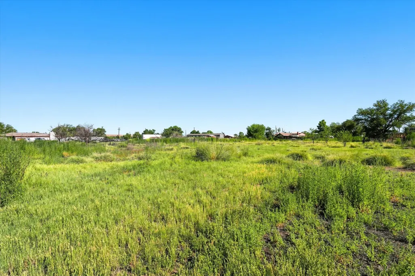
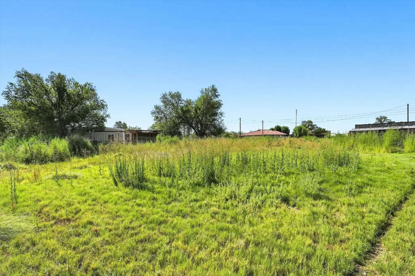
If you've been searching for authentic New Mexico character, room to spread out, and the opportunity to make a home truly your own, this special property deserves a closer look. Rich in timeless charm, this classic adobe home welcomes you with warm viga ceilings, beautiful wood accents, and a spacious living room centered around a traditional corner kiva fireplace--creating the perfect gathering place on cool New Mexico evenings.Three generously sized bedrooms provide comfortable living, while two updated bathrooms offer everyday convenience with a rustic touch. The oversized eat-in kitchen is ready to serve as-is or become the heart of the home with your own vision, offering abundant space for additional cabinetry, storage, or a redesigned layout.Just inside the back entrance, a large mudroom creates the ideal transition after a day spent tending animals, working the land, or enjoying horseback rides, with a conveniently located bathroom nearby.Outside, the property continues to impress. A fenced pasture, offers ample space for livestock or farming and endless possibilities. With a little attention, the horse barn plus tack room, and hay barn could once again become a fully functional working space. The detached workshop features 220-volt power, making it an excellent space for projects, equipment, or your next business venture. Practical updates provide added peace of mind, including stucco, windows, and the roof, all replaced within the past 10 years. Two irrigation wells help support gardens, orchards, or lush landscaping, making this property as functional as it is inviting. Refrigerated a/c and heat conbo unit also making this home comfortable year round. End the day under the expansive covered patio, where there's plenty of room to gather with family and friends, enjoy quiet country evenings, and take in the beauty of rural New Mexico. Full of warmth, history, and opportunity, this is a property where the next chapter is waiting to be written.
| Price History | |
|---|---|
| 7/31/2026 | Listed $349,000 |
| 8/21/2026 | 4$335,000 |
General Features
| Sewer | Septic Tank |
|---|---|
| Heating | Combination,Central,Wood Stove |
| Cooling | Refrigerated |
| Utilities | Electricity Connected,Natural Gas Connected,Sewer Connected,Water Connected |
| Possession | Closing & Funding |
| Roof | Flat |
| Appliances | Free-Standing Electric Range |
| Garage Spaces | 2 |
| Patio/Porch Features | Covered,Patio |
| Architectural Style | Pueblo |
| Construction Materials | Adobe,Frame,Stucco |
| Year Built | 1900 |
| Electric | 220 Volts in Garage |
| Stories Count | 1 |
| Levels | One |
| Property Subtype | Detached |
| Current Use | Horses |
| County | Valencia |
| New Construction | false |
| Property Type | Residential |
| Attached Garage | false |
| Facing Direction | East |
| Garage Y/N | true |
| Green Energy Generation | None |
| Other Structures | Barn(s),Garage(s),Workshop |
| Full Baths | 1 |
| Status | Active |
| Directions | From Hwy 47 to River Rd. West on River to Jarales Rd. South to Mill Rd. Second Driveway on Right to home |
| ModificationTimestamp | 2026-09-16T01:03:52.250-00:00 |
| City | Belen |
| Disclosures | Lead Based Paint Disclosure,RANM 2100 Disclosure |
| Zoning Description | R-1 |
| MLS Area | 742 - Jarales Bosque |
| Lot Size Square Feet | 94525 |
| Carport Spaces | 2 |
| Carport Y/N | true |
| Listing Terms | Cash,Conventional,FHA,VA Loan |
| Property Attached Y/N | false |
| Year Built Details | Year Built Unknown. |
| Land Lease Y/N | false |
| Tax Annual Amount | 2355.26 |
| Property Condition | Resale |
| Virtual Tour | https://my.matterport.com/show/?m=cGcXspaBJhT&mls=1 |
| Builder Name | Unknown |
| Standard Status | Active |
| Virtual Tour | https://my.matterport.com/show/?m=cGcXspaBJhT&mls=1 |
| Property Sub Type Additional | Detached |
| PostalCity | Belen |
| Legal Description | Tract: 72A (1.23 AC), TRACT 69B (0.02 AC), TRACT 71A3 (0.05 AC), TRACT 71B2 (0.21 AC), TRACT 72B (0.18 AC), TRACT 72C (0.08 AC), TRACT 72E (0.05 AC), TRACT 71A2 (0.01 AC), TRACT 71A4 (0.01 AC) S: 31 T: 5N R: 2E TOTAL 1.84 ACRES MAP 105AND additional tract shown as: Tract: 68C1 (0.26 AC) & TRACT 69A3 (0.07 AC) S: 31 T: 5N R: 2E TOTAL 0.33 ACRE MAP 105 |
Interior Features
| Interior Amenities | Ceiling Fan(s),Country Kitchen,Main Level Primary,Shower Only,Separate Shower |
|---|---|
| Flooring | Tile |
| Total Fireplaces | 2 |
| Fireplace Features | Kiva,Wood Burning,Wood BurningStove |
| Basement (Y/N) | false |
| Air Conditioning Y/N | true |
| Heating Y/N | true |
| Window Features | Double Pane Windows,Insulated Windows |
| Fireplace Y/N | true |
| 3/4 Baths | 1 |
| Laundry Features | Electric Dryer Hookup |
| Total Bedrooms | 3 |
| LivingAreaSource | Plans |
| Total Baths | 2 |
Exterior Features
| Exterior Amenities | Private Yard |
|---|---|
| Parking Features | Detached,Electricity,Garage,Storage,Workshop in Garage |
| Lot Features | Landscaped |
| Water Source | Private,Well |
| Building Area Total | 2030 |
| Lot Size Acres | 2.17 |
| Private Pool | false |
| Lot Size Source | Public Records |
| Horse Y/N | true |
| LotDimensionsSource | Public Records |
Amenities
- Foreclosure
- Views
- Short Sale
- New Construction
- Adult 55+
- Lease To Own
- No HOA Fees
- Furnished
- Primary On Main
- Air Conditioning
- Seller Finance
- Green
- Fixer Upper
- Horse
- Golf
- Fireplace
- Deck
- Garage
- Basement
- Pool
Property vs Single Family Average in 87002
Price
Taxes
Year Built
 IDX information © 2026 The Southwest Multiple Listing Service, Inc. IDX information is provided exclusively for consumers' personal, non-commercial use and may not be used for any purpose other than to identify prospective properties consumers may be interested in purchasing. Data is deemed reliable but is not guaranteed accurate by The Southwest Multiple Listing Service or SRE. Data last updated: September 24, 2026 12:50 PM UTC
 Listing information provided courtesy of the Realtor Association of New Mexico. IDX information is provided exclusively for consumers' personal, non-commercial use, and it may not be used for any purpose other than to identify prospective properties consumers may be interested in purchasing. The data is deemed reliable, but is not guaranteed accurate by the MLS.
